The renovation of the gift shop at the Teatro de la Zarzuela in Madrid—a building inaugurated in 1856 and designed by architect Jerónimo de la Gándara—modernizes the retail spaces in the entrance lobby while respecting the historical identity of one of the leading landmarks of the Spanish opera tradition. The project transforms the gift shop to improve its functionality and its relationship with the theater as a whole, incorporating a new space for the box office directly in front of it.
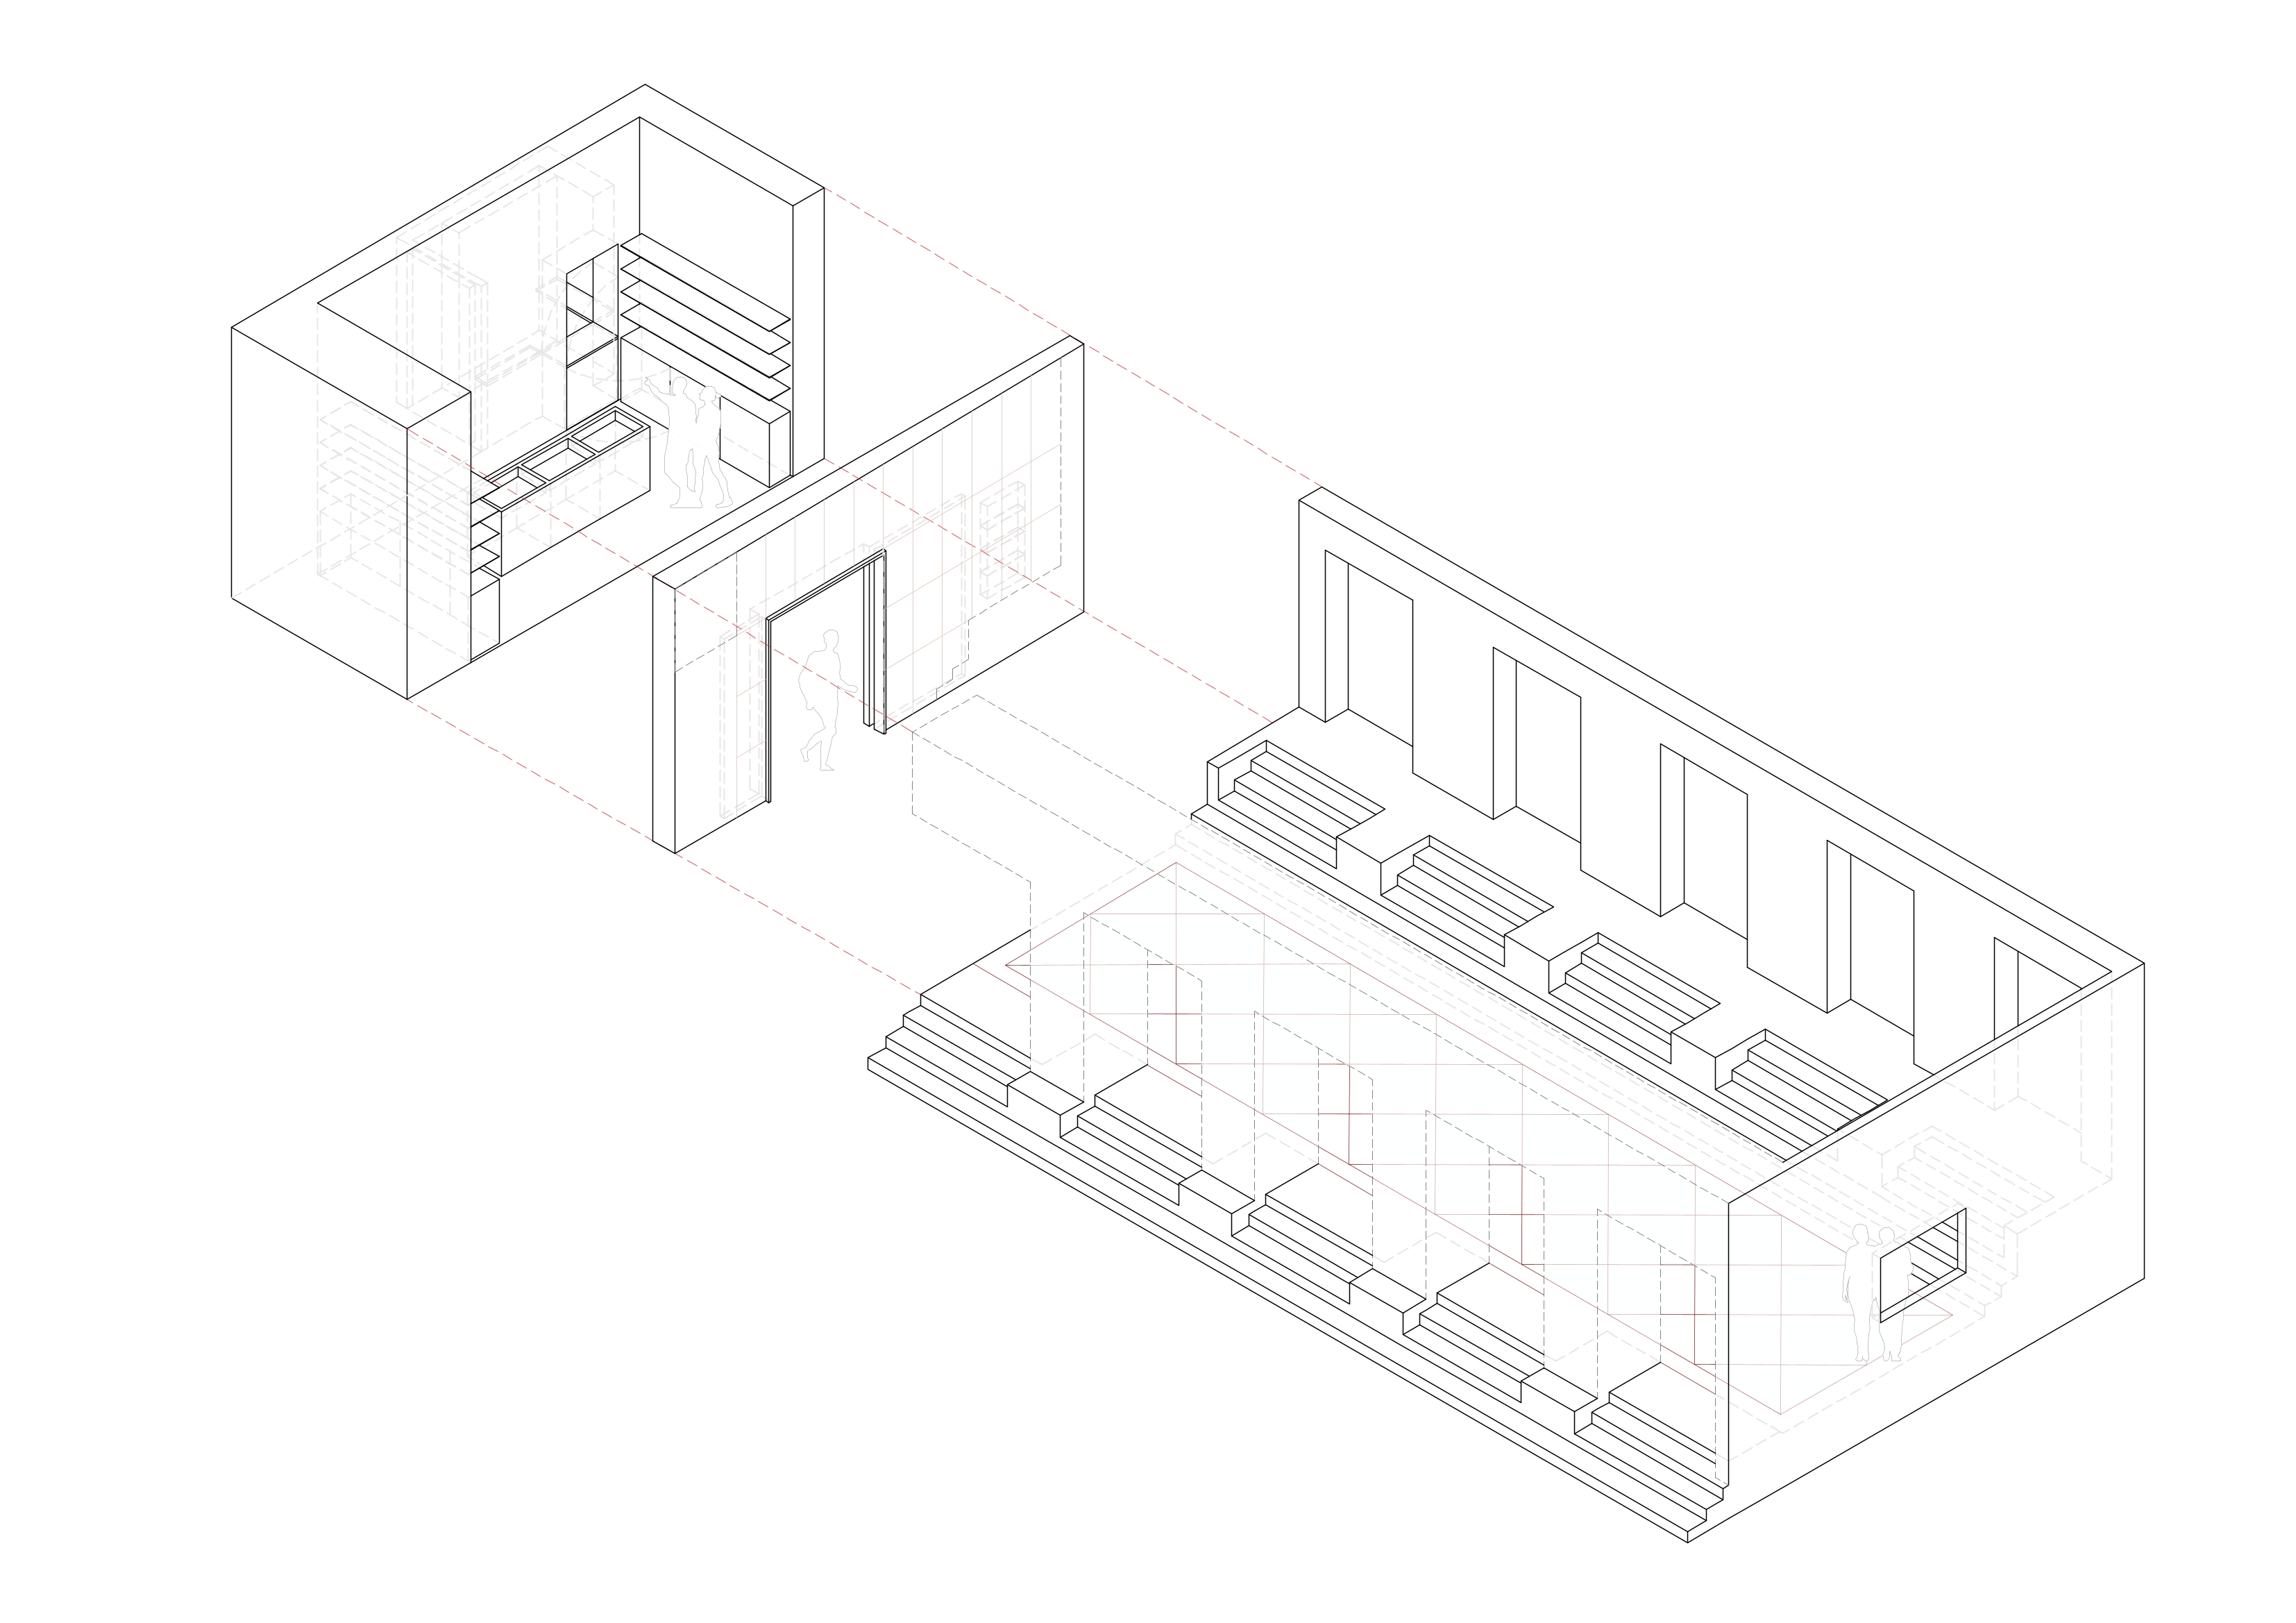
The proposal removes the partitions that separated the former shop and ticket booth areas to create a single, more spacious, open, and flexible environment. The new layout improves circulation and reinforces spatial and visual continuity with the lobby. The glass entrance doors are completely concealed within the walls using a galandage-style sliding system, so that when the store is open, both spaces appear continuous; when it is closed, the glass maintains transparency and a visual connection to the interior.
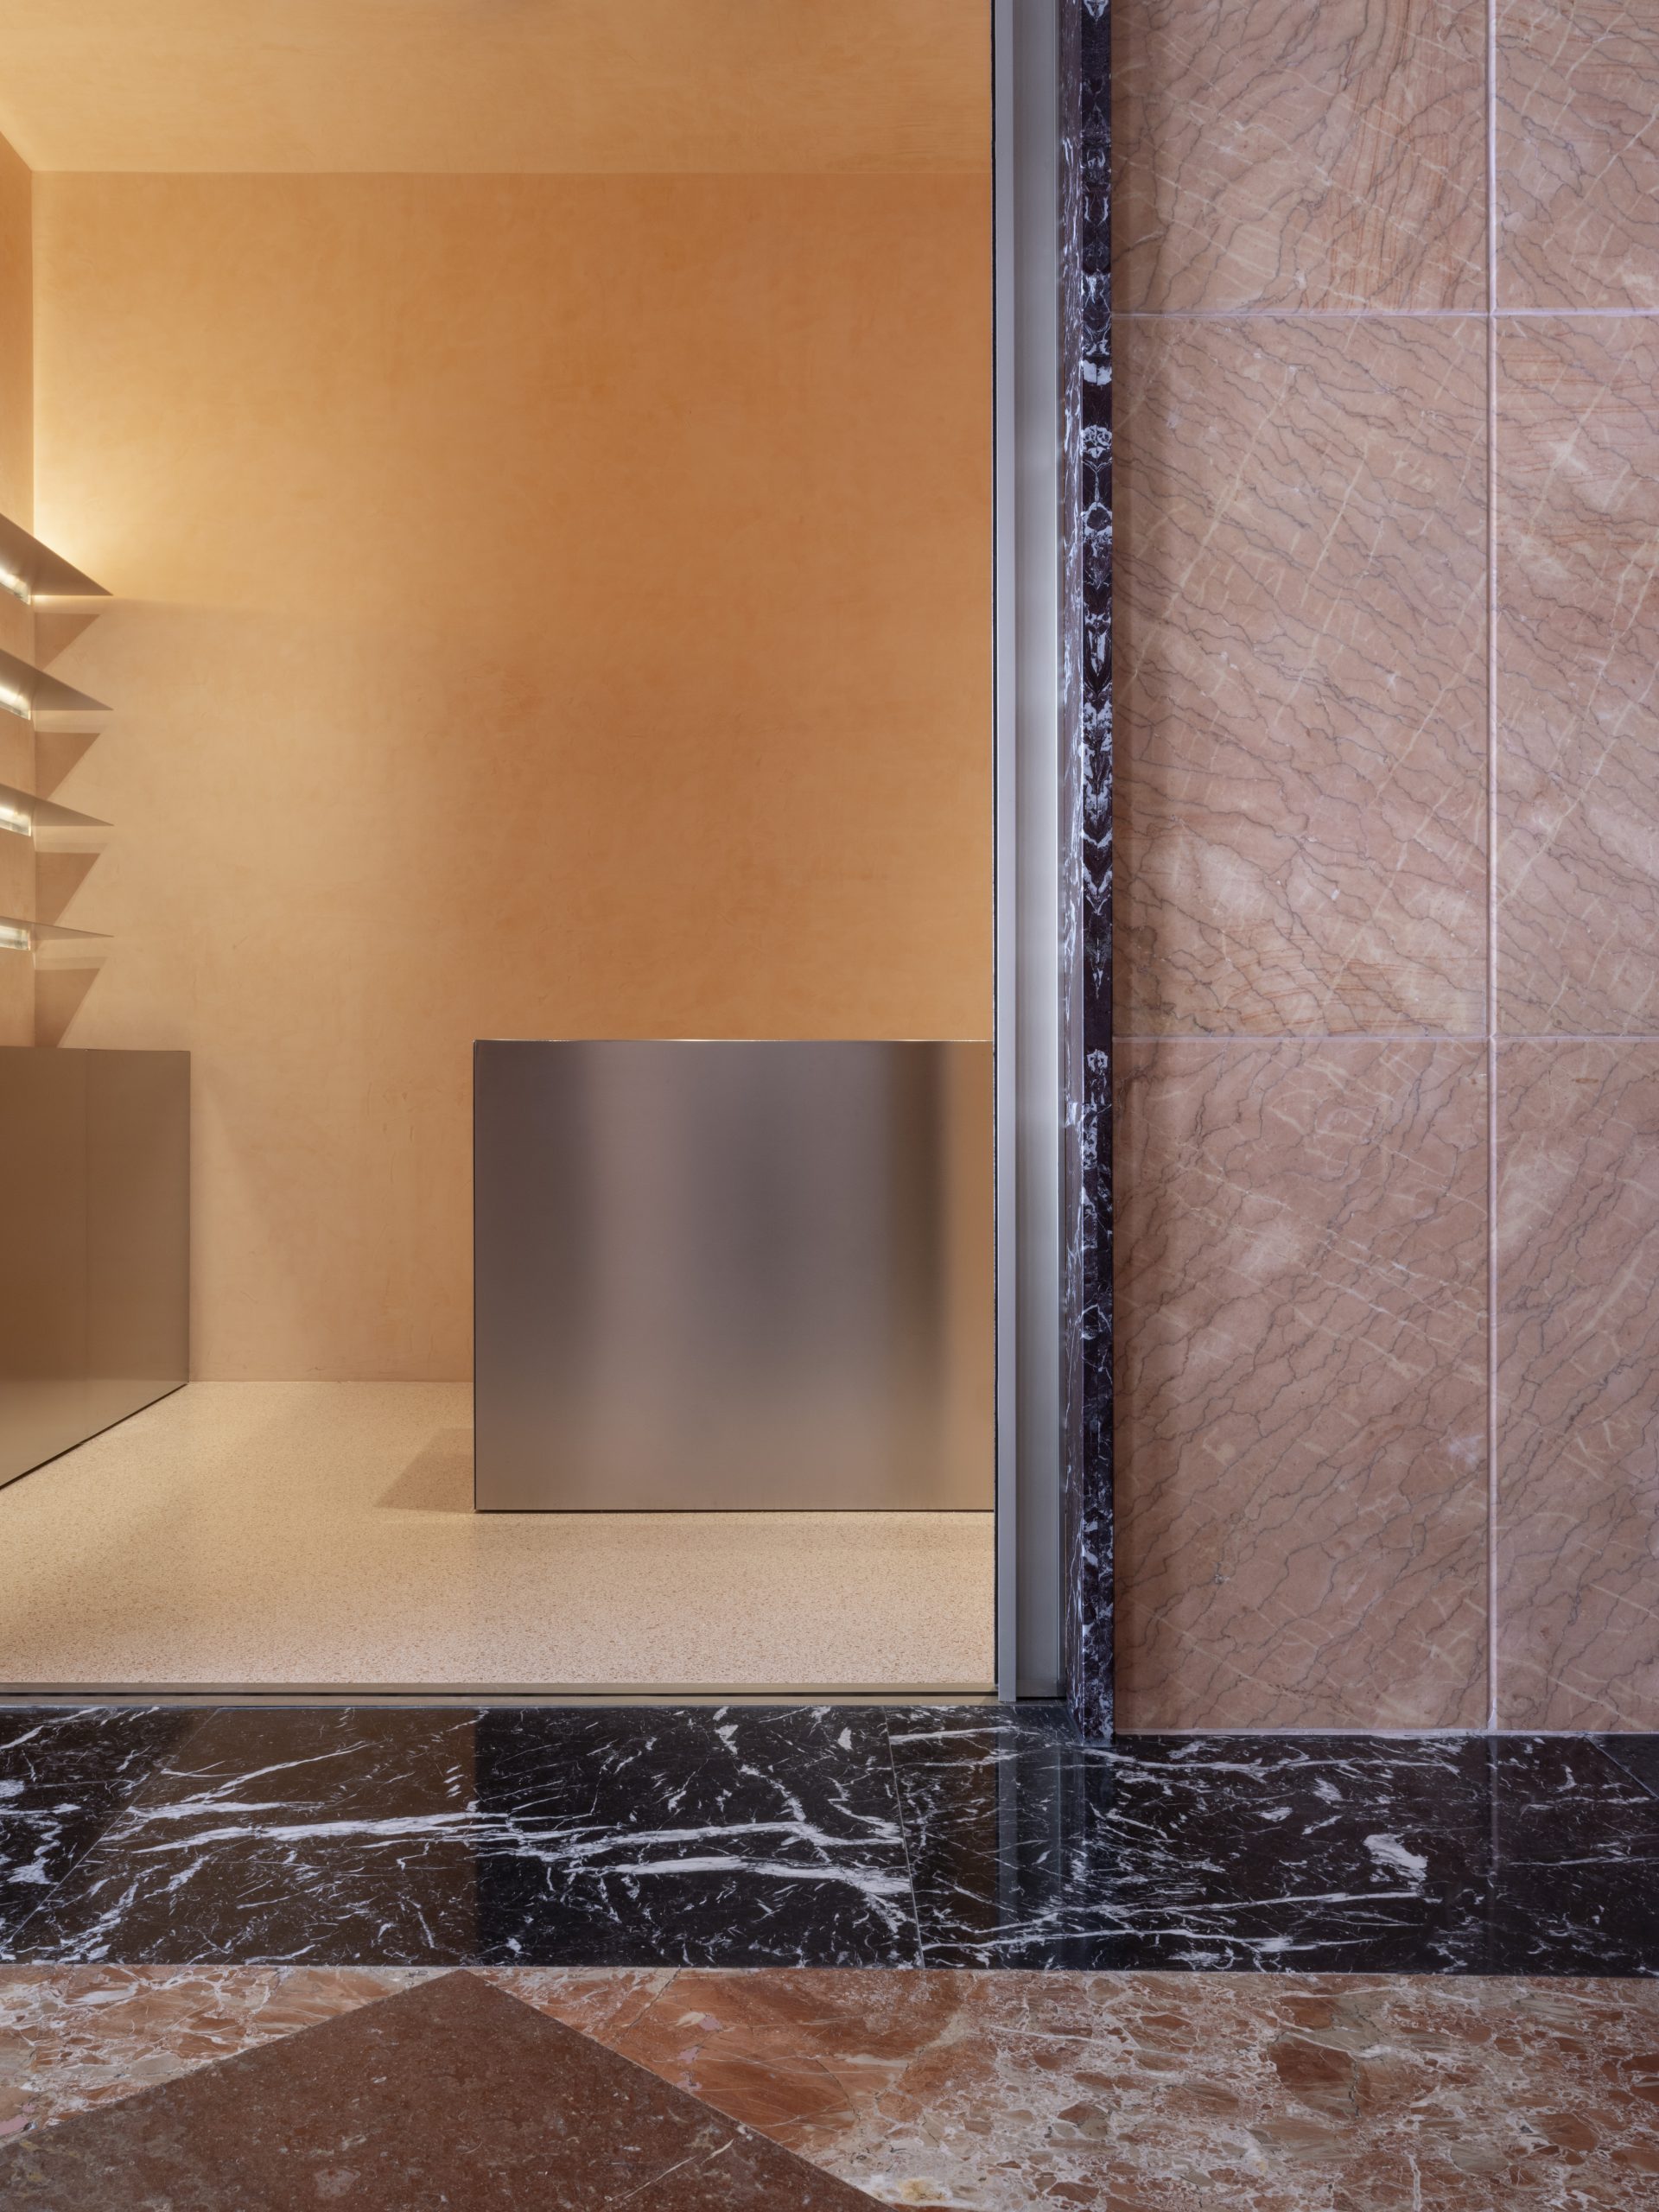
The finishes establish a direct connection with the theater’s existing materials. The new opening for the curtain aligns with the pattern established by the stone in the lobby, reinforcing continuity and dialogue with the existing architecture. The terrazzo flooring, poured on site using natural stones in shades similar to those of the lobby, extends its chromatic continuity. The Venetian stucco on the walls and ceiling, in a shade close to the pink marble of the lobby’s interior façade, reinterprets that same materiality in a more abstract way. Both finishes give the store its own identity without detaching it from the historic architecture.
The furniture is conceived as an integrated display and storage system. Perimeter elements and a central island organize the space while keeping circulation areas unobstructed. The brushed stainless steel of the furniture and upper shelves unifies the ensemble and, through its reflections, subtly contrasts with the materials described above. The display cases on the central island complete the display system. At the sales counter, a retractable partition extends the material continuity of the vertical elements and allows this area to be separated when necessary, providing privacy and enabling its use as a small storage space.
The result is a precise intervention in the layout, materials, and furnishings that improves the store’s functionality and exhibition capacity. The existing architecture serves as a point of reference, while the new elements address current needs through a design language that is both respectful and recognizable. The revitalization of the space thus views preservation not as stagnation, but as the opportunity to incorporate new uses while keeping the building’s identity alive.
Architects: Donaire Milans Arquitectos, Jesús Donaire and María Milans del Bosch
Collaborators: Marta Esteban-Infantes and Carlos Pérez
Students: Elisa Lagna, Marcos Osés and Ana Renedo
Photography © Juan Baraja